Spaces that exist before they're built.
Studio 208 transforms architectural concepts into photorealistic visuals - bridging the gap between design and reality.
Technically precise, visually considered.
Planning & Development Visualisation
Accurate, photorealistic CGIs produced to support planning applications and development proposals. We understand what local authorities need to see - honest materiality, correct context, and a clear reading of the proposed scheme within its setting. From single dwellings to multi-unit residential developments.
Design Stage Communication
Renders that help architects, contractors and self-builders communicate design intent - to clients, investors, and stakeholders - before a scheme is built. We work across all design stages, translating drawn proposals into images people can genuinely respond to and make decisions from.
Interior CGI & Virtual Staging
Atmospheric interior visualisations and virtual staging for developers, agents, and interior designers. Whether testing a material palette at design stage or marketing an off-plan unit, we produce imagery that communicates how a space will feel - not just how it's arranged.
Animation & Walkthrough Films
Short perspective animations and walkthrough films that bring a scheme to life in a way that static images can't. Ideal for planning presentations, client sign-off, and marketing - a moving sequence communicates sequence, scale, and spatial quality in seconds.
Contemporary Barn Dwelling
A new-build home in open countryside, taking its language from agricultural buildings - charred timber cladding, a sharp gabled profile, and full-height glazing to the fields. Renders produced to support the planning decisions, design stage communication and client sign-off.
View Other ProjectsDesign made visible.
Built on precision. Driven by vision.
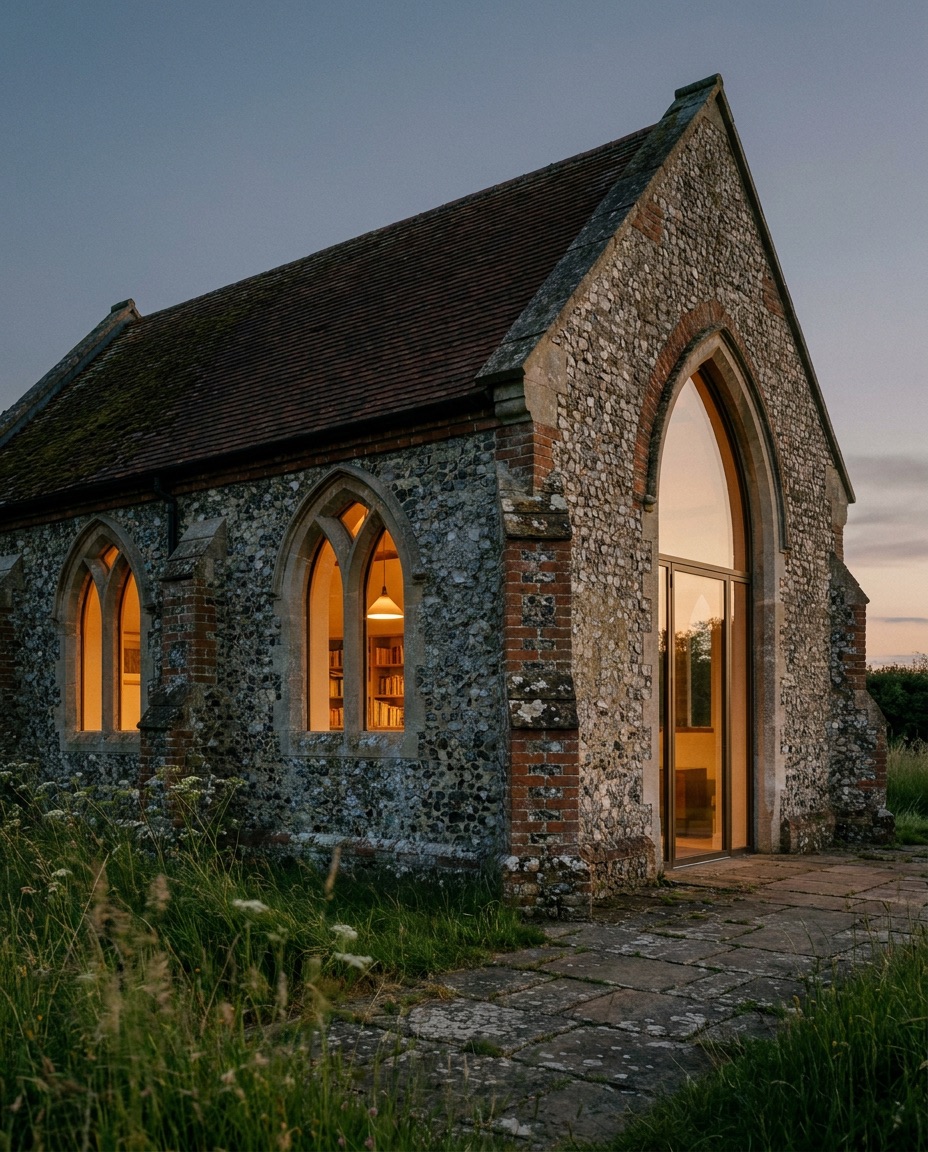
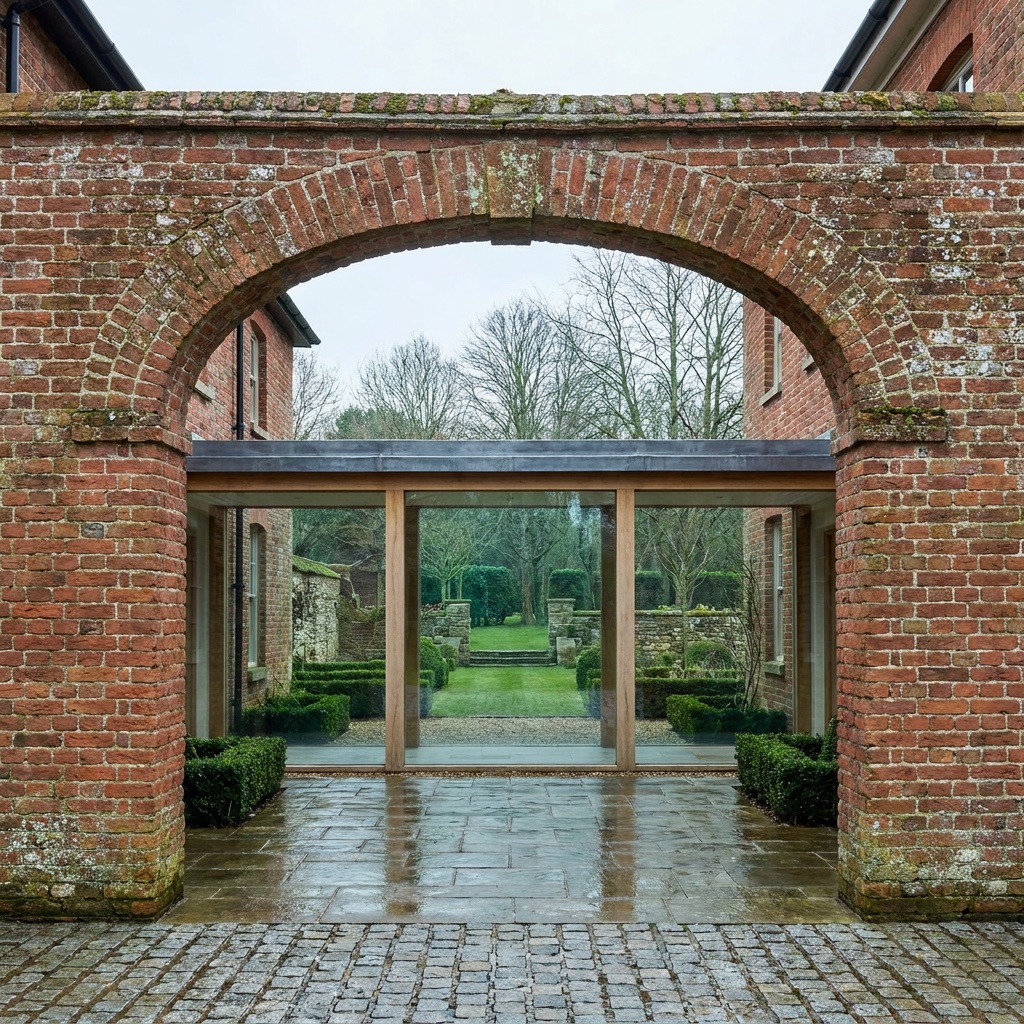
Detail-first approach. Correct materials, correct context, correct light.
Your vision, realised. We work from your drawings, your references and your intent.
Fast turnarounds. Clear timescales agreed up front, and we stick to them.
Most architectural renderings fall into one of two traps: technically accurate but lifeless, or visually striking but spatially wrong. Studio 208 exists in the space between.
A fine art education teaches you to compose, to observe, to understand what makes an image work. An architectural education teaches you to read a plan, to understand scale, to think about how people move through space. Together, they produce images that are both accurate and genuinely beautiful.